BEDS3
BATHS2 full
SQUARE FEET1,466
MLS#1111191
STATUSActive
PROPERTY TYPEResidential - Single Family
SUBDIVISIONPlat Of Western Ridge Subdivision
Property Description
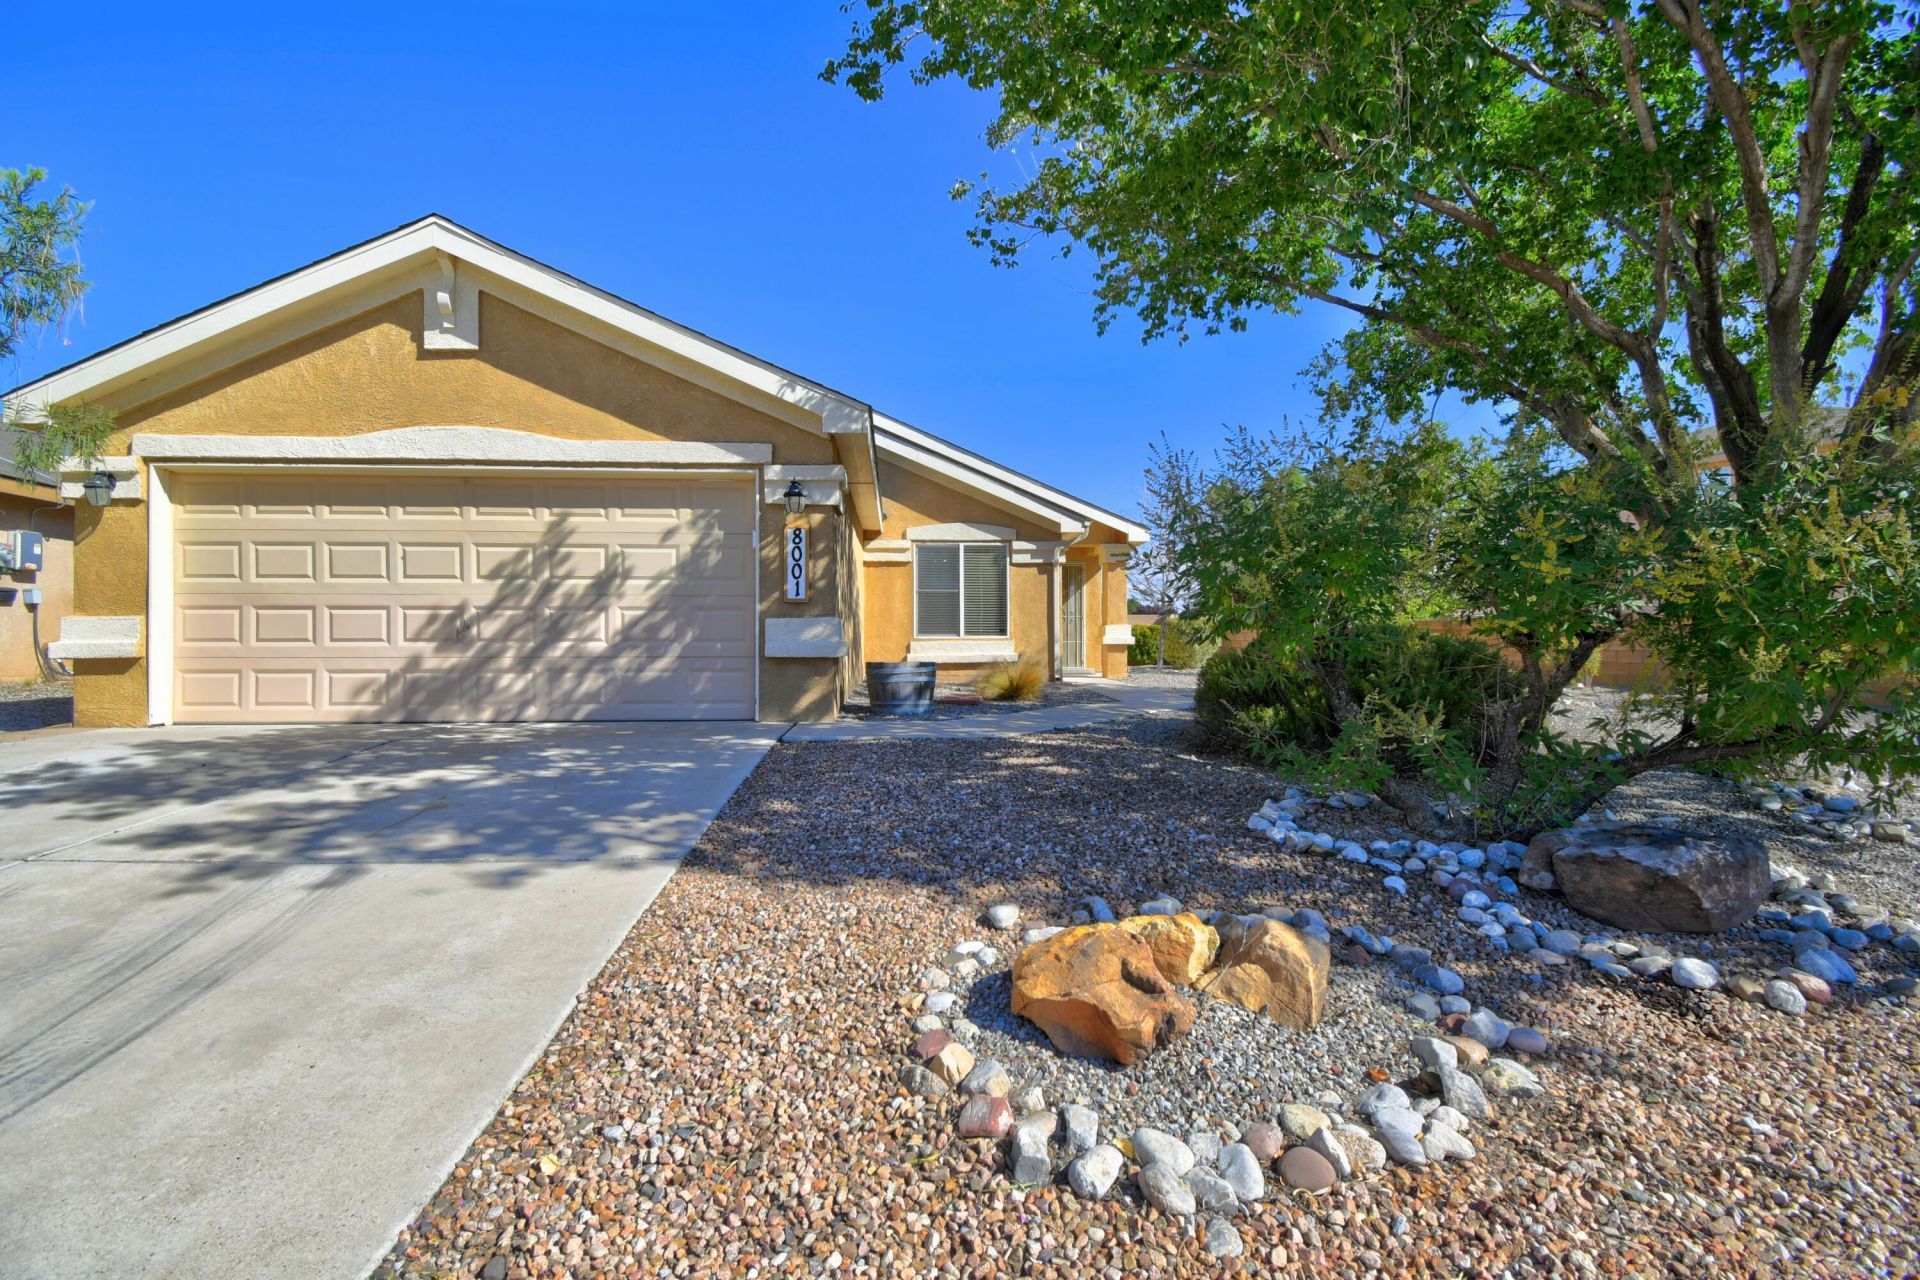
Welcome to 8001 Tuscarora Road NW, a well-maintained 3-bedroom, 2-bath home on a great lot in a quiet Northwest Albuquerque neighborhood. Fresh paint creates a clean, inviting feel. The functional kitchen features a small island and is easy to cook in, while two living spaces provide flexibility for entertaining, relaxing, or working from home. The primary bedroom includes a beautiful bay window, and the usable two-car garage offers convenient parking and storage. Enjoy the perfect-sized backyard with a fountain, turf and room for barbecues and gatherings. Located near parks, restaurants, shopping, and great schools, this home offers comfort, convenience, and a peaceful setting.
Property Features
Property Type: Residential - Single Family
Garage: 2 car attached
Heating: Combination, Forced Air
Lot Size: 0.18 Acres
Roof Type: Pitched, Shingle
Stories: 1.0
Taxes: $2,535
Year Built: 2006
Amenities
Multiple Living Areas
Main Level Primary
Tub Shower
Private Yard
Feature Descriptions
Appliances: Free-Standing Gas Range, Microwave, Refrigerator
Days on Site: 4
Exterior: Frame, Stucco
Fencing: Wall
Flooring: Carpet, Tile
HOA Fee: 112.38/ Quarterly
Laundry: Washer Hookup, Electric Dryer Hookup, Gas Dryer Hookup
Lot: Corner Lot, Planned Unit Development
Parcel#: 100806533930011708
Parking: Attached, Finished Garage, Garage
Parking Notes: Attached, Finished Garage, Garage
Patio/Porch: Covered, Patio
Sewer: Public Sewer
Utilities: Electricity Connected, Natural Gas Connected, Sewer Connected, Water Connected
Water: Public
Window: Bay Window(s), Double Pane Windows, Insulated Windows, Vinyl
Local Schools
High School: Volcano Vista
Middle School: Tony Hillerman
Elementary School: Tierra Antigua
Listed By / Shown By
Listed By
Agency Name: Coldwell Banker Legacy

Shown By
Agent Name: Melonie Romero
Agent Phone: (505) 933-3362
Estimate Your Payment
Estimated Payment
$ 1,021.80 per month $716.63 Principal & Interest $211.25 Property Tax $93.92 Homeowner's InsuranceChange Payment Information
Melonie Romero
Cell: (505) 933-3362
Email Me

Privacy Policy / DMCA Notice / ADA Accessibility


This site is hosted, designed and copyright
© 1994 - 2026 by
Delta Media Group, Inc. -- Patent Pending --
8001 Tuscarora Road Nw | MLS# 1111191
This single family home located at 8001 Tuscarora Road Nw, Albuquerque, NM 87114 is currently listed for sale by Coldwell Banker Legacy, with an asking price of $322,000. This property was built in 2006 and has 3 bedrooms and 2 full baths with 1466 sq. ft. Tuscarora Road Nw is located in the Plat Of Western Ridge Subdivision subdivision. Search Plat Of Western Ridge Subdivision real estate on romerom.cblegacy.com today.